← Back to home
Portfolio

Selected work.

Examples of my work for UK housing developers and consultancies.

Site finding

Site portfolio

A selection of off-market sites found and assessed for residential development across England, each appraised at deal stage once the landowner had shown interest in selling.

Home numbers are indicative only. They are not a planning outcome. Locations are shown at district level, and the full detail is in each site's appraisal.
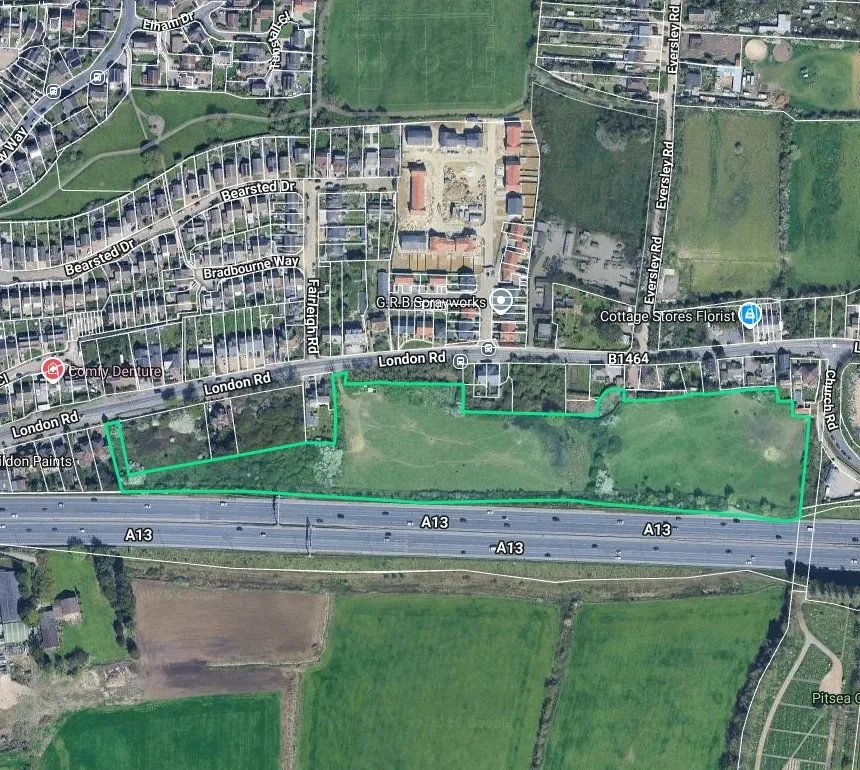
Aerial view of the site with its boundary outlined
Site boundary
01

Grassland beside a main road

Location
Basildon, Essex
Site area
About 3.3 ha
Indicative capacity
60 to 85 homes

A large field between a main road and a trunk road, on the edge of a town.

What I found

Allocated for housing in the emerging Local Plan, and comparable schemes nearby had all been approved, two of a similar size in the past year.
Aerial view of the site with the measured buildable area outlined
Measured buildable area
AI-generated illustration of a concept layout for the site
Illustrative concept layout, AI-generated
02

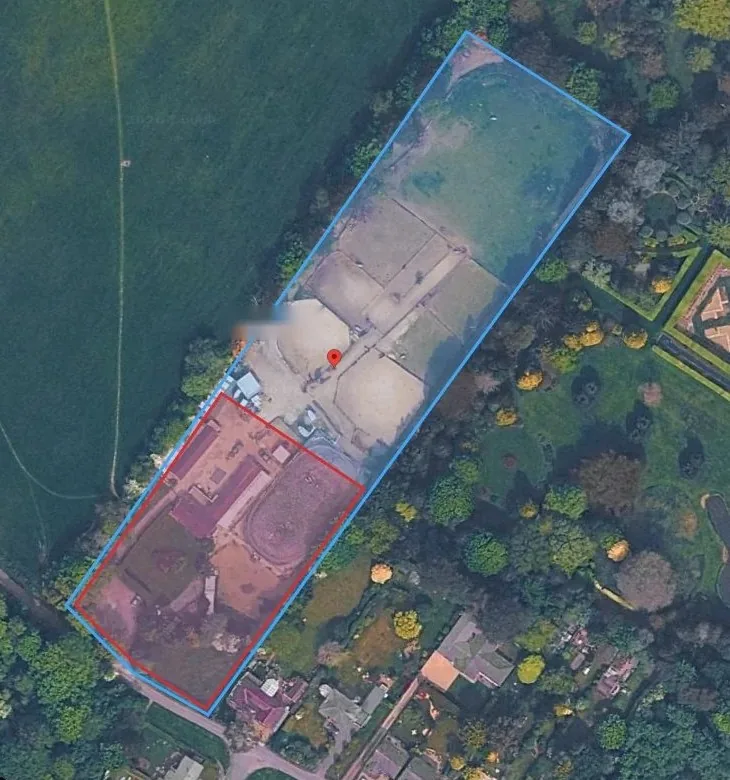
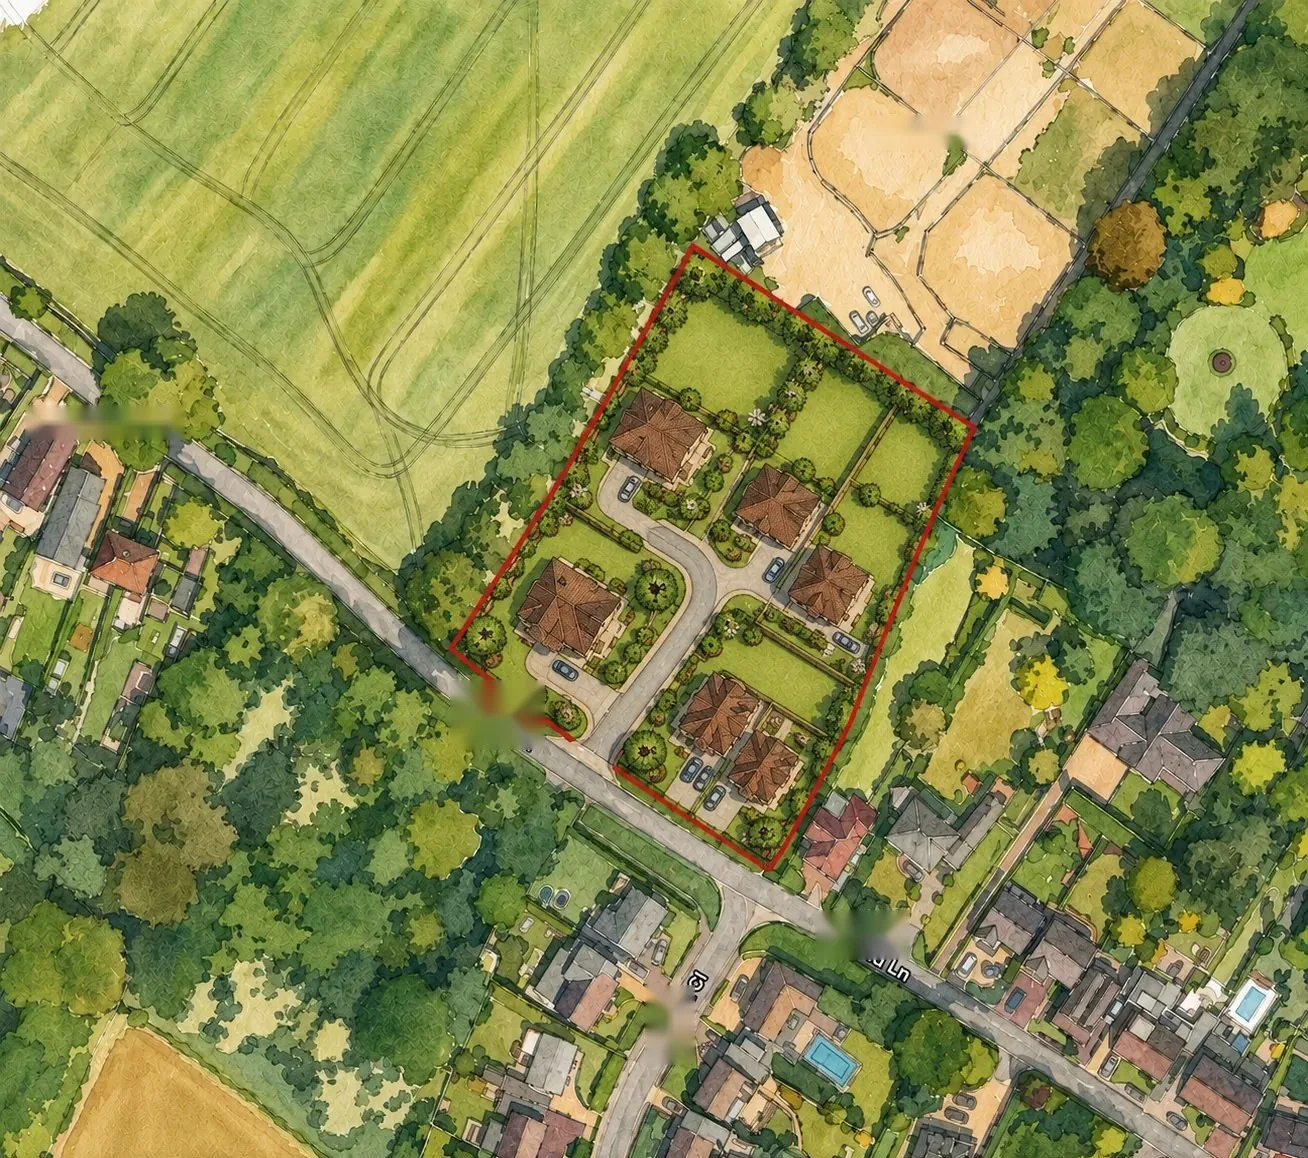
Riding school

Location
Sevenoaks, Kent
Site area
About 1.5 ha
Indicative capacity
5 homes

Stables, a yard and hardstanding at the edge of a village, with room for new homes fronting the lane and behind.

What I found

Two routes to permission, previously developed land and grey belt, with the lane's missing footway flagged early as the main risk.

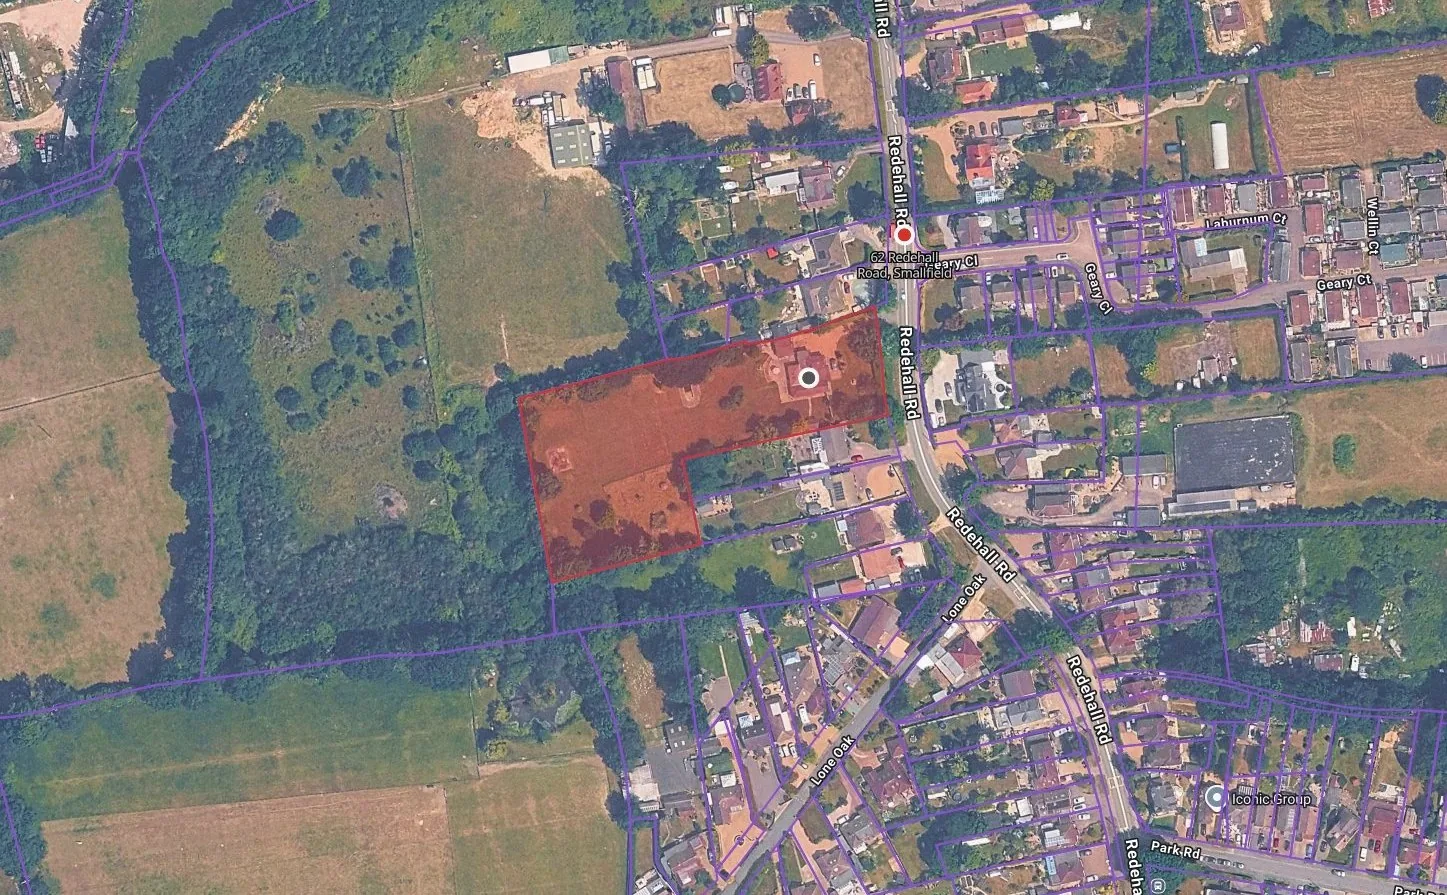
Aerial view of the garden land with the site boundary shaded
Site boundary
03

Garden land behind a row of houses

Location
Tandridge, Surrey
Site area
About 0.7 ha
Indicative capacity
4 to 6 homes

Open garden land tucked behind a row of houses in a village.

What I found

A grey belt case backed by the district's housing land shortfall, with access widening and neighbours' amenity as the points to resolve.

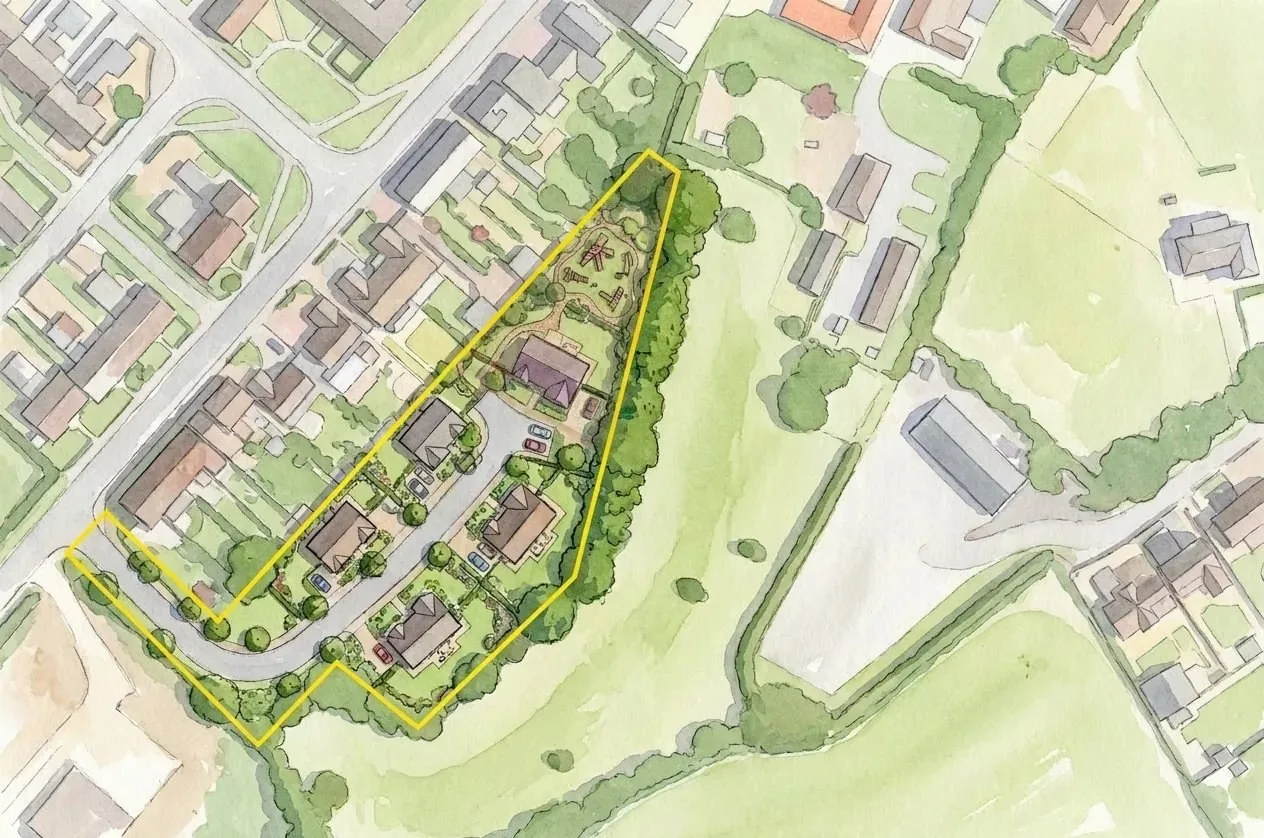
AI-generated illustration of a concept layout for the two parcels
Illustrative concept layout, AI-generated
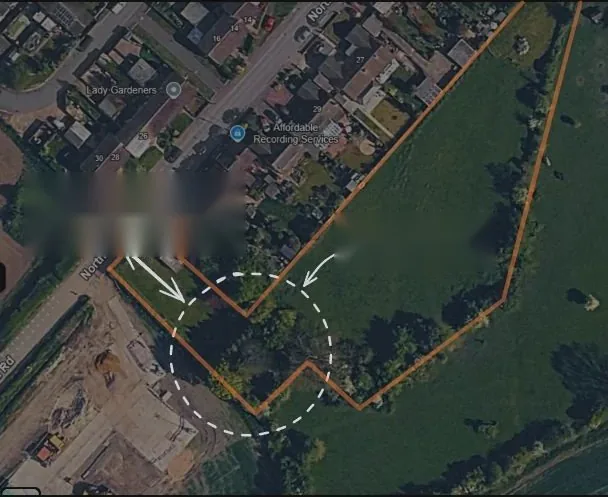
Aerial view of the parcels with the boundary and side access shown
Site boundary and access
04

Two parcels beside a village

Location
Central Bedfordshire
Indicative capacity
4 to 5 homes

Two parcels on the edge of a large village, reached by an existing side access.

What I found

Generous plots that work with the access already in place, and the Conservation Area flagged early so a heritage statement could shape the design.

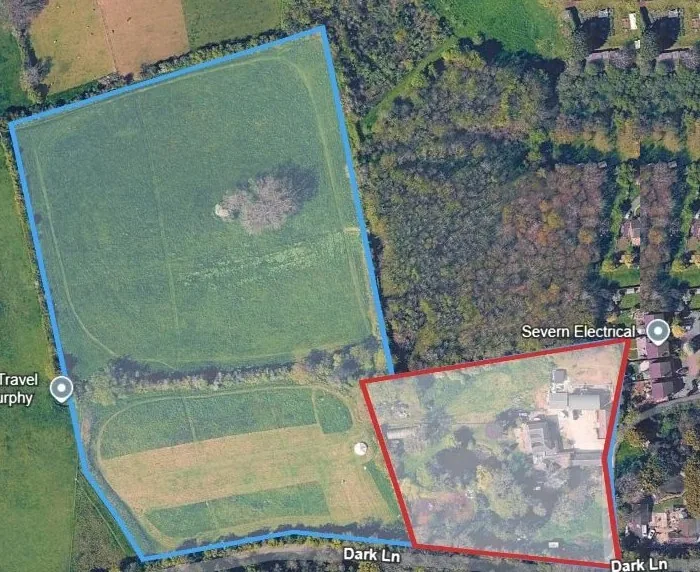
Aerial view of the farm with the site boundary and a smaller developed area outlined
Site boundary
05

Working farm

Location
Redditch, Worcestershire
Site area
About 0.9 ha
Indicative capacity
2 to 4 homes

A farm at the edge of a village, with consent for one home already in place.

What I found

An earlier refusal on the site turned on its red line alone, so I set out a smaller scheme within the accepted developed footprint.

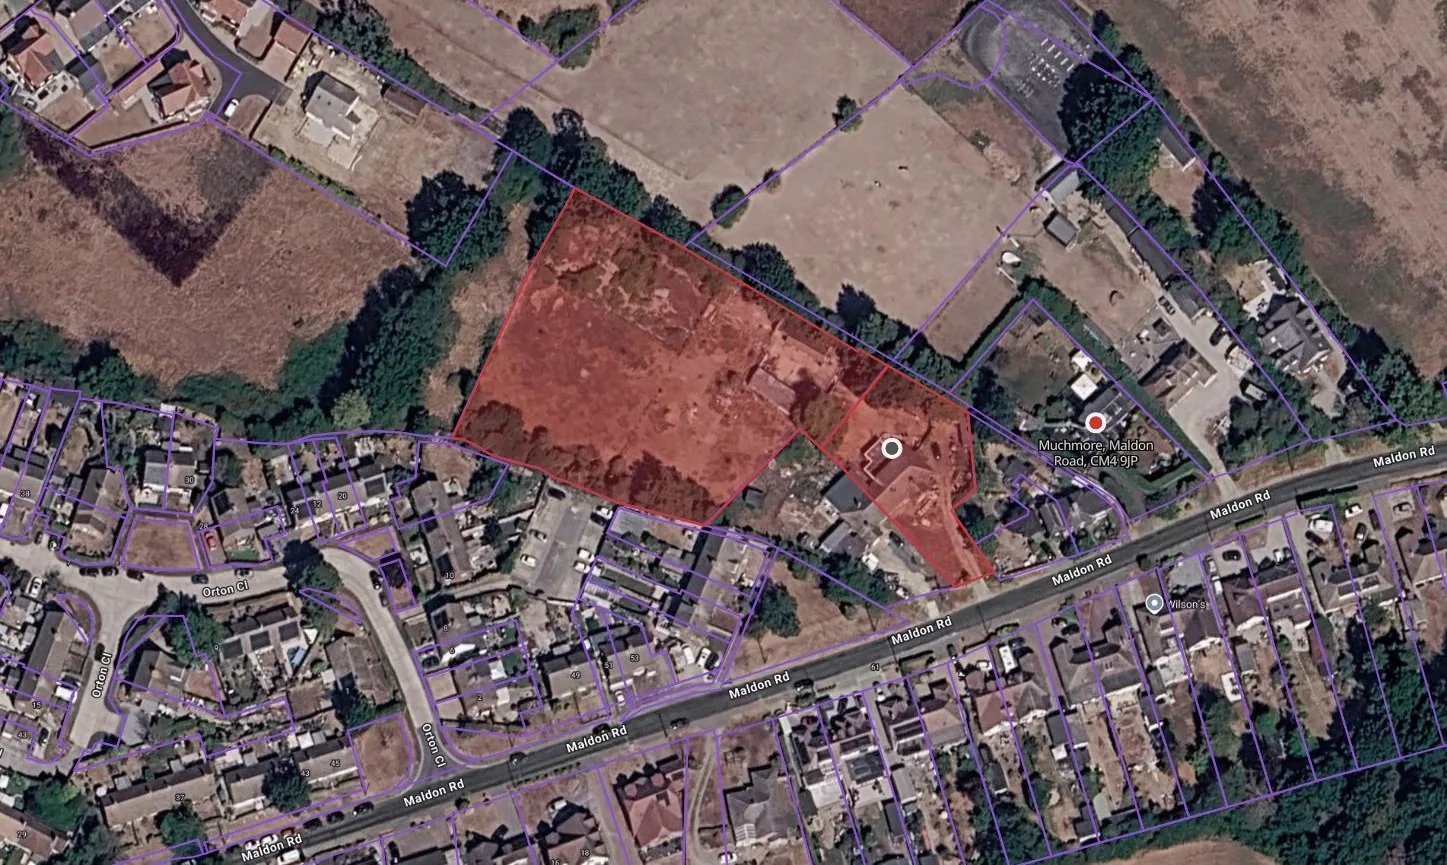
Aerial view of the house and the land behind it with the title boundary shaded
Title boundary
06

House with land behind

Location
Chelmsford, Essex
Site area
About 0.6 ha
Indicative capacity
5 to 7 homes

A house on a village road with deep land behind it, reached down the side of the house.

What I found

Recent small consents in the village, including a 7-home scheme approved on resubmission, supported a similar number here.

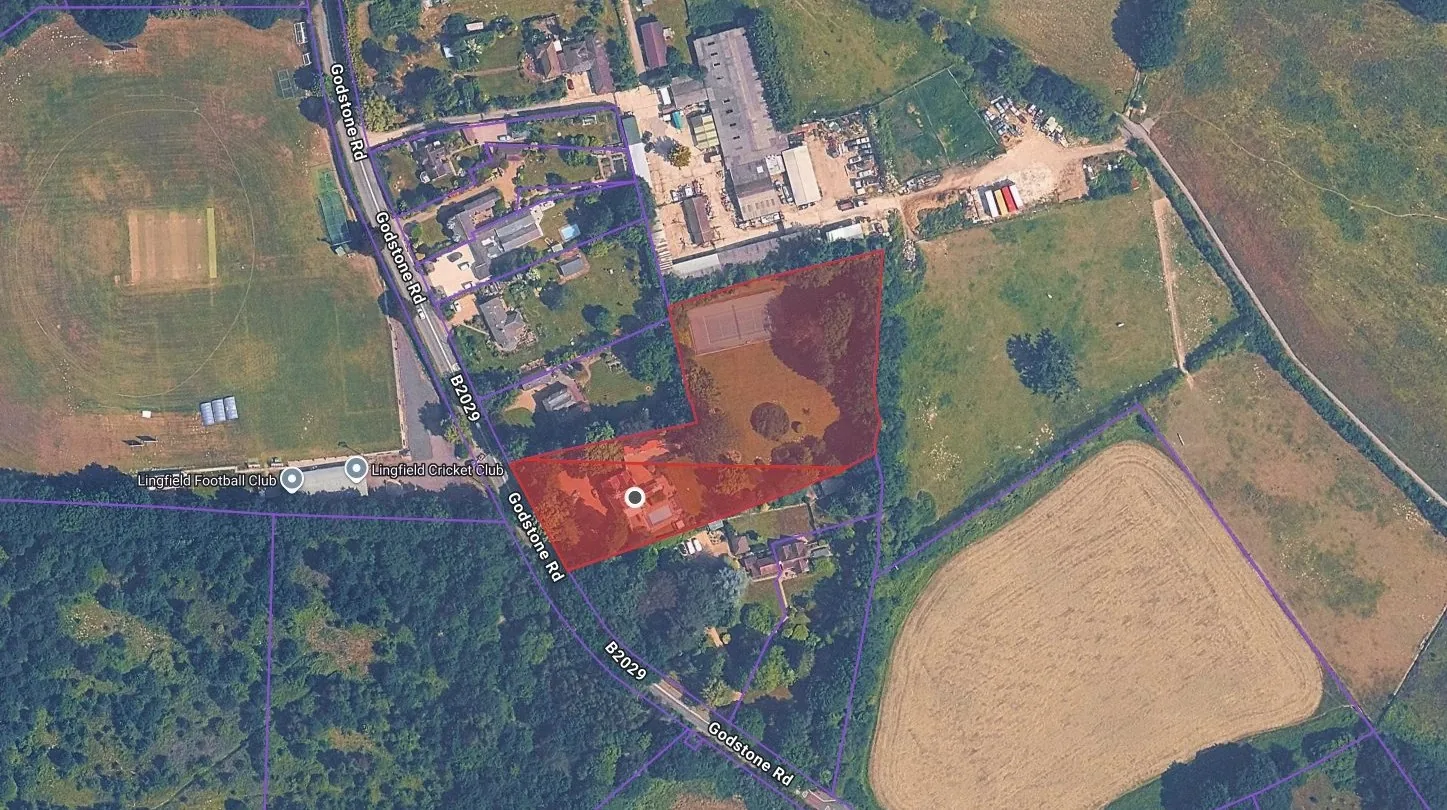
Aerial view of the large garden with the title boundary shaded
Title boundary
07

Large rear garden

Location
Tandridge, Surrey
Site area
About 0.45 ha
Indicative capacity
3 to 4 homes

A large garden with a tennis court and mature trees, reached by an existing gated drive.

What I found

A previously developed land case in a district without a five-year housing land supply, backed by an appeal allowing two homes on the same road.

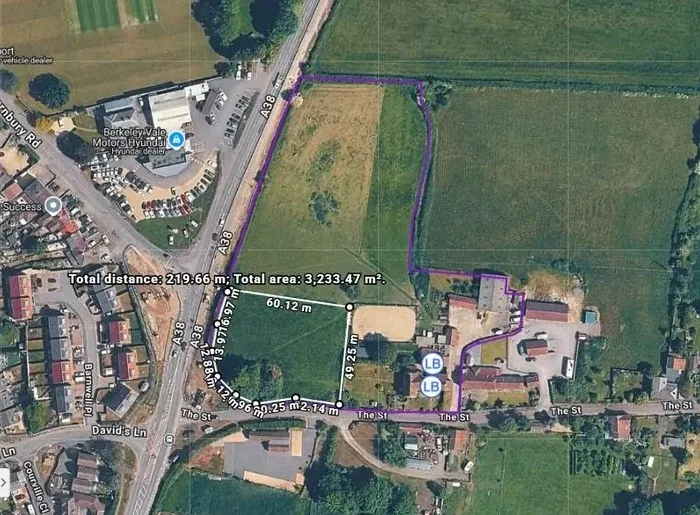
Aerial view of the stables and land with the indicative frontage area marked
Indicative frontage area
08

Riding stables and land

Location
South Gloucestershire
Site area
About 1.7 ha
Indicative capacity
Up to 9 homes

Stables and land on a village edge, with two listed buildings within the holding.

What I found

A frontage scheme sized below the major development thresholds, so no affordable housing would be required, and kept clear of the listed buildings.

Work with me

Have a site or project in mind?

A relaxed 30-minute call to talk through your sites and where I can help. No obligation.

Prefer email? townplannermo@pm.me